


Address
7124 Chelsea Drive, North Richland Hills, TX
Price
$ 611,000
Property Attributes
- MLS#21382178
- TypeSingle Family
- Listing Status Active
- CountyTARRANT
- CityNorth Richland Hills
- NeighborhoodCambridge Village
- Zip76180
- StyleSingle Family Residence
- Year Built2016
- Taxes$ 12765
- Price$ 611,000
- Bedrooms4
- Full Bathrooms3
- Half Bathrooms1
- Sqr Footage3391
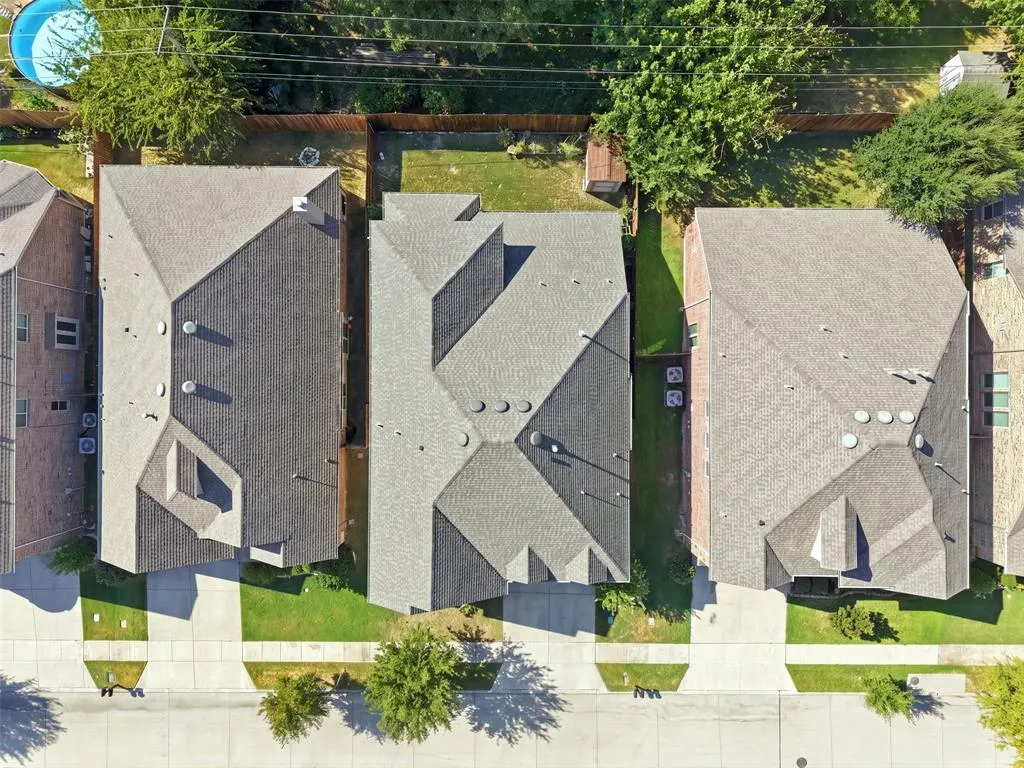
- Lot Size0.137 Acres
Data Source:
North Texas Real Estate Info Systems (NTREIS)
Property Description
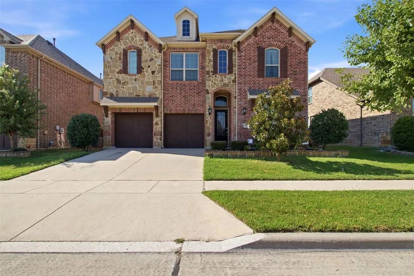
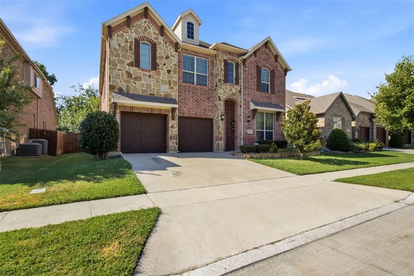
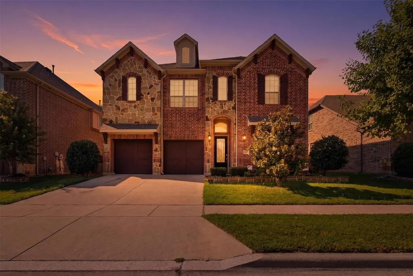
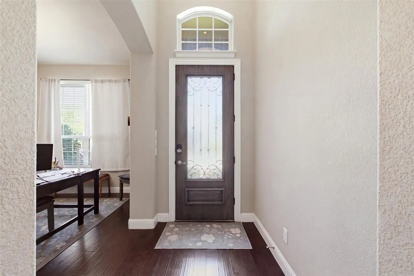
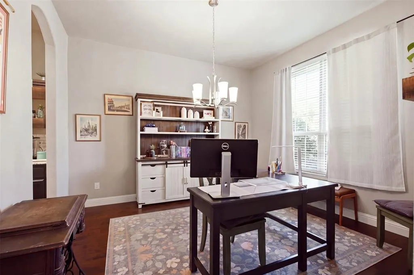
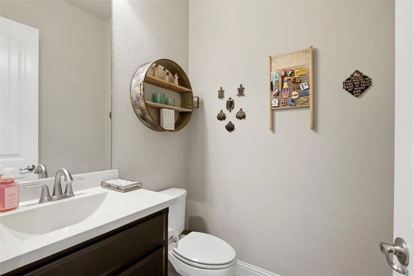
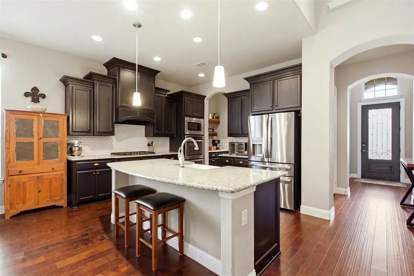
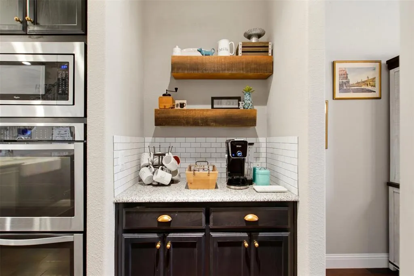
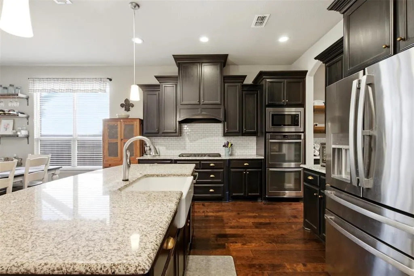
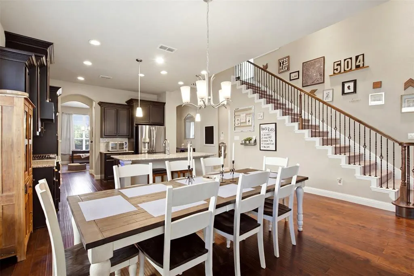
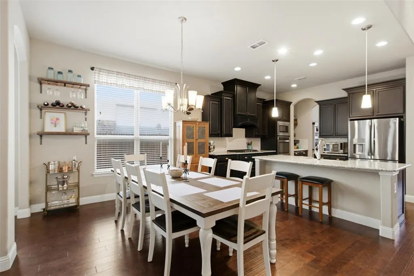
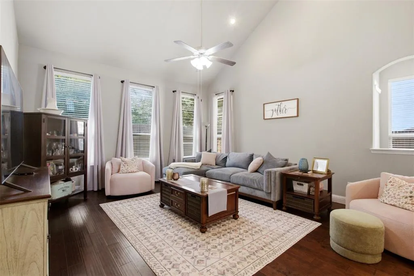
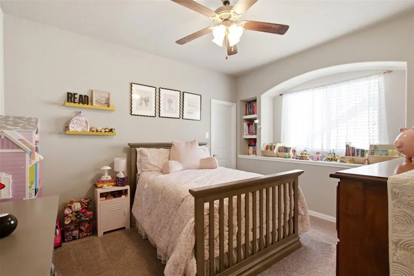
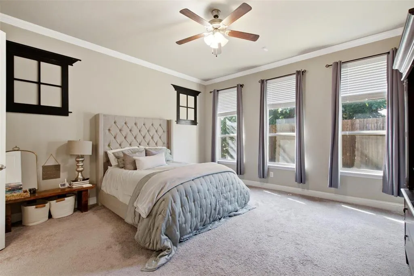
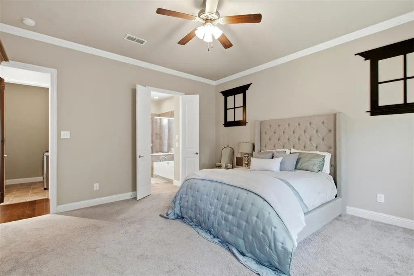
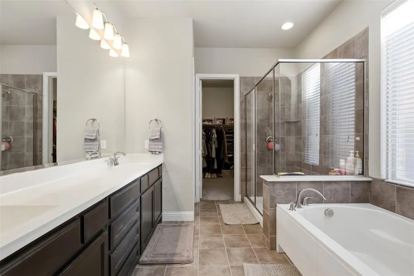
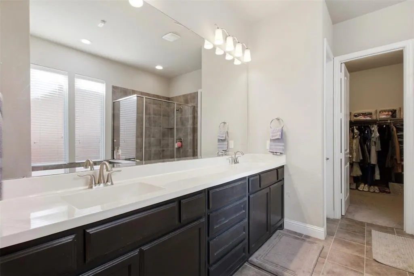
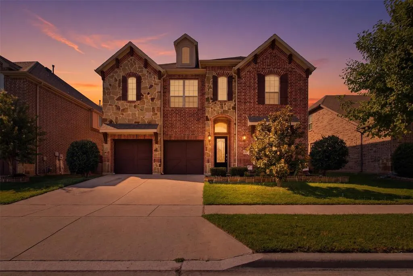
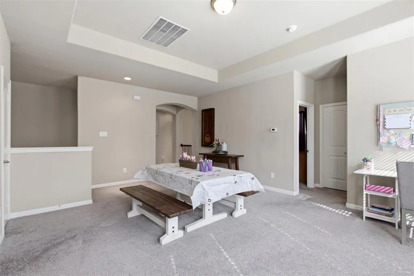
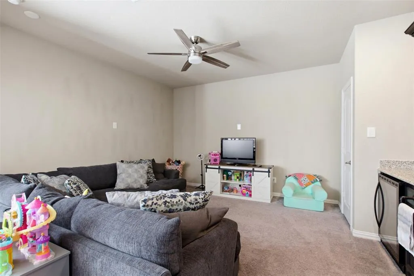
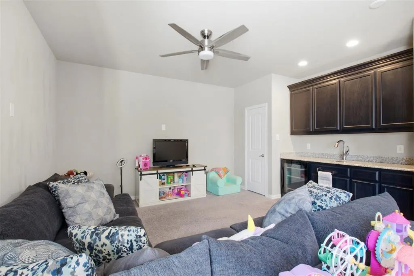
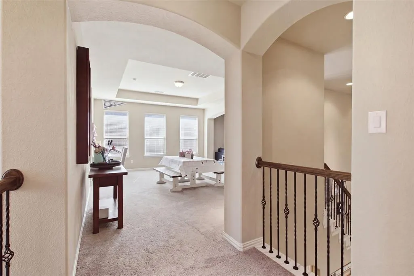
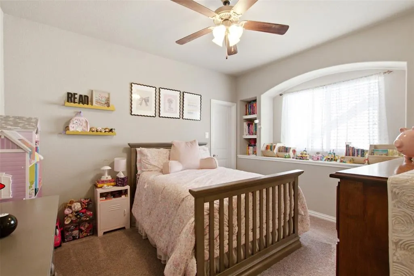
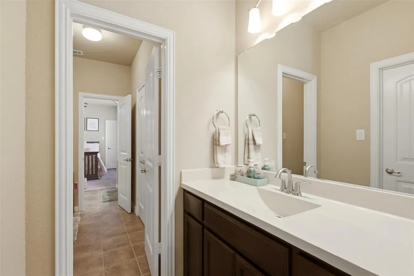
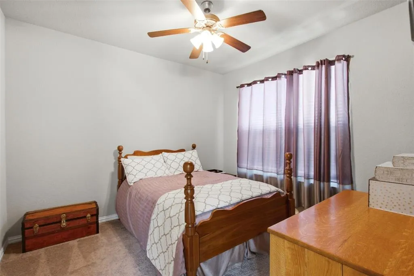
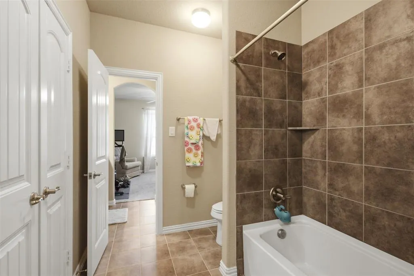
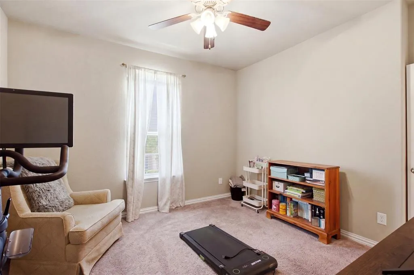
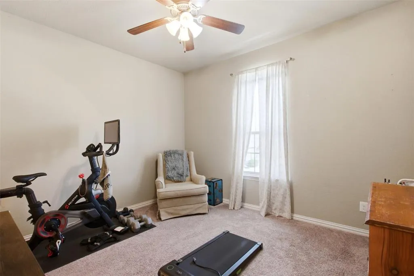
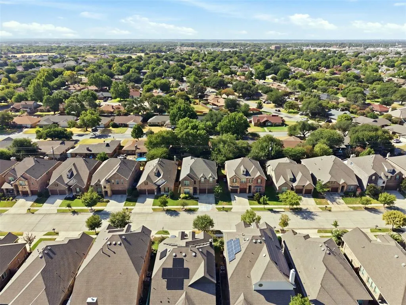
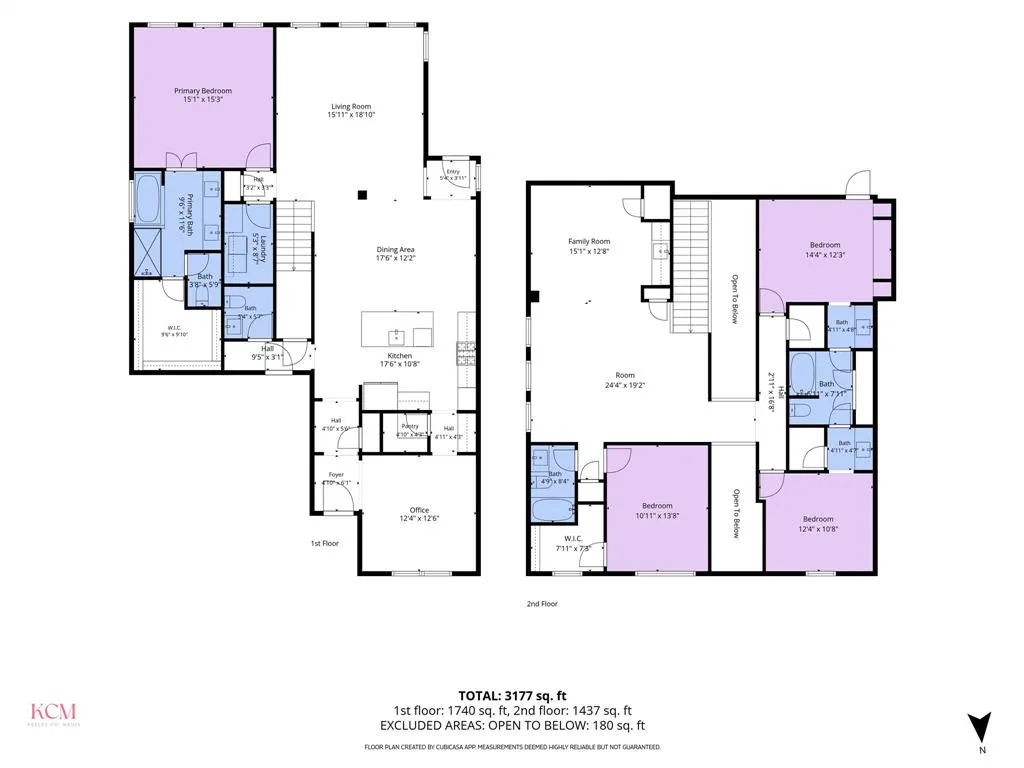
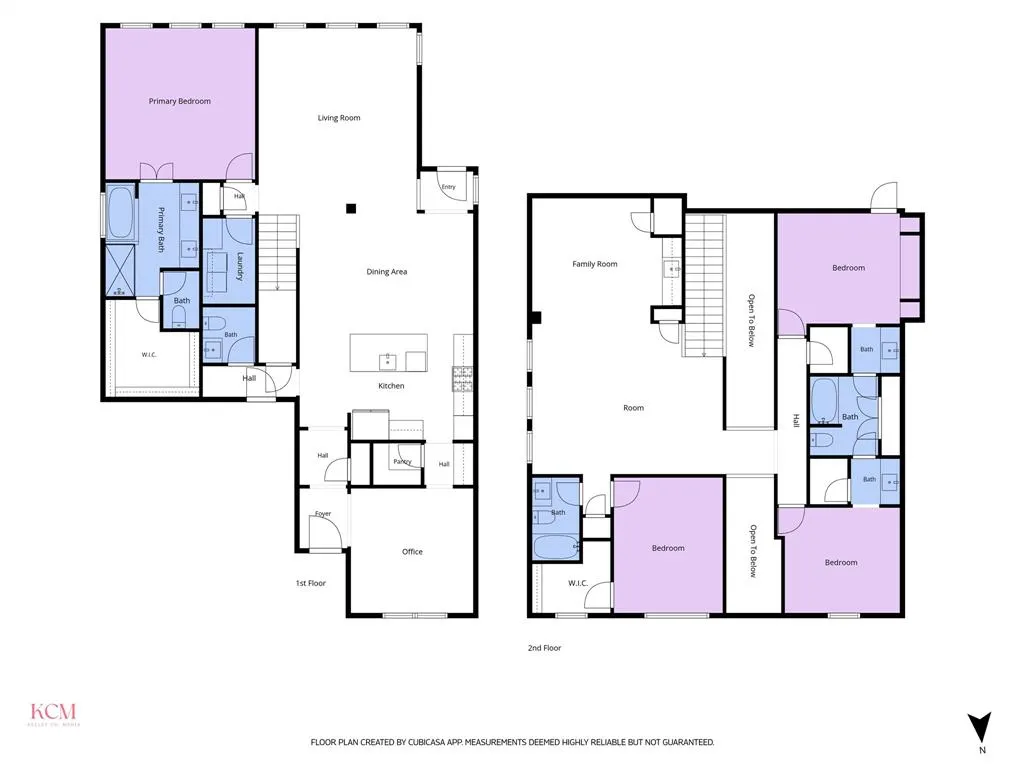
IMPRESSIVE SPACE, BEAUTIFUL DETAILS & A FANTASTIC NORTH RICHLAND HILLS LOCATION Welcome to 7124 Chelsea Dr, a beautiful 4-bedroom, 3.5-bath home designed for comfortable everyday living and entertaining. Step inside to soaring ceilings and a bright, open layout. Just off the entry, a versatile bonus space can serve as a home office or formal dining room. The spacious kitchen is the heart of the home, featuring granite countertops, abundant cabinetry, a large island and dedicated coffee station. The first-floor primary suite offers a relaxing retreat, while upstairs truly sets this home apart with an expansive game, flex area and wet bar with refrigerator,perfect for movie nights, entertaining or creating your own hangout space. Generously sized bedrooms and multiple living areas provide plenty of room to spread out. Beautiful stone-and-brick curb appeal completes the package. Located in a highly convenient North Richland Hills location near shopping, dining, entertainment and major highways with easy access throughout DFW. Space, versatility and location come together at 7124 Chelsea Dr, this is one you’ll want to experience in person
| Elementary School |
|---|
| Holiday Elementary School |
| Price History | |
|---|---|
| 9/11/2026 | Listed $611,000 |
General Features
| Utilities | City Sewer,City Water,Concrete,Natural Gas Available,Sidewalk,Underground Utilities |
|---|---|
| Possession | Closing/Funding |
| Roof | Shingle |
| Appliances | Dishwasher,Disposal,Gas Cooktop,Gas Oven,Microwave |
| Assoc Fees | 693 |
| Number of Garage Spaces | 2 |
| School District | Birdville ISD |
| HOA Fee Includes | Maintenance Grounds |
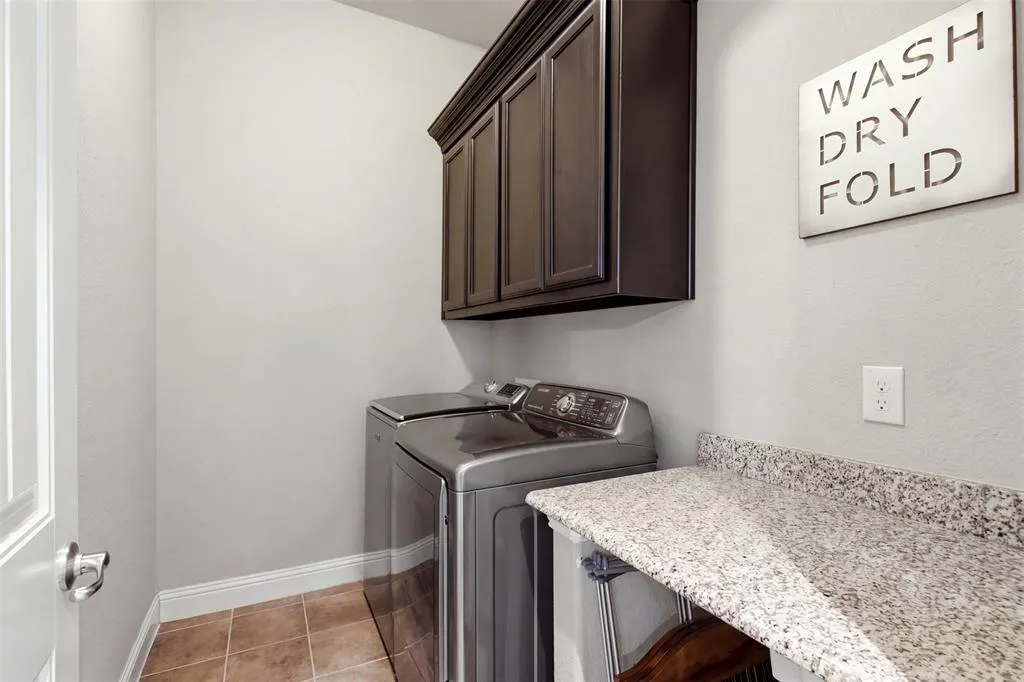
| Exclusions | Refrigerator,washer/Dryer,TV Mounts and personal belongings. |
| Year Built | 2016 |
| Community Features | Curbs,Park,Sidewalks |
| Levels | Two |
| Unexempt Taxes | 12765 |
| Will Subdivide | No |
| Property Subtype | Single Family Residence |
| Subdivision Name | Cambridge Village |
| Transaction Type | For Sale |
| Occupant Type | Owner |
| County | Tarrant |
| Property Type | Residential |
| Association Fee Frequency | Annually |
| Year Built Details | Preowned |
| HOA Type | Mandatory |
| Full Baths | 3 |
| Status | Active |
| Directions | From Loop 820,exit Rufe Snow Drive and head south. Turn right on Mid Cities Blvd left on Ho;I day Ln,then right on Chelsea Dr. property will be on the right. |
| City | North Richland Hills |
| Elementary School Name | Holiday |
| High School | Richland |
| Elementary School | Holiday |
| Virtual Tour URL Unbranded | https://www.propertypanorama.com/instaview/ntreis/21382178 |
| Standard Status | Active |
| Listing Terms | Cash,Conventional,FHA,VA Loan |
Interior Features
| Interior Features | Granite Counters,High Speed Internet Available,Kitchen Island,Loft,Open Floorplan,Pantry,Walk-In Closet(s),Wet Bar |
|---|---|
| Flooring | Carpet,Ceramic Tile,Engineered Wood |
| Dining Areas | 1 |
| Living Areas | 2 |
| Room Count | 2 |
| Half Baths | 1 |
| Lock Box Type | Supra |
| Total Bedrooms | 4 |
| Total Baths | 4 |
| Window Features | Window Coverings |
| Laundry Features | Full Size W/D Area |
Exterior Features
| Exterior Features | Rain Gutters |
|---|---|
| Vegetation | Grassed |
| Fencing | Privacy,Wood |
| Soil Type | Sandy Loam |
| Parking Features | Driveway,Garage,Garage Double Door,Garage Faces Front |
| Lot Size | Less Than .5 Acre (not Zero) |
| Covered Spaces | 2 |
| Foundation | Slab |
| Lot Size Area | 0.1370 |
| Lot Size Units | Acres |
| Structural Style | Single Detached |
| Garage Y/N | Yes |
| Lot Size Square Feet | 5967.7200 |
| Lot Size Acres | 0.1370 |
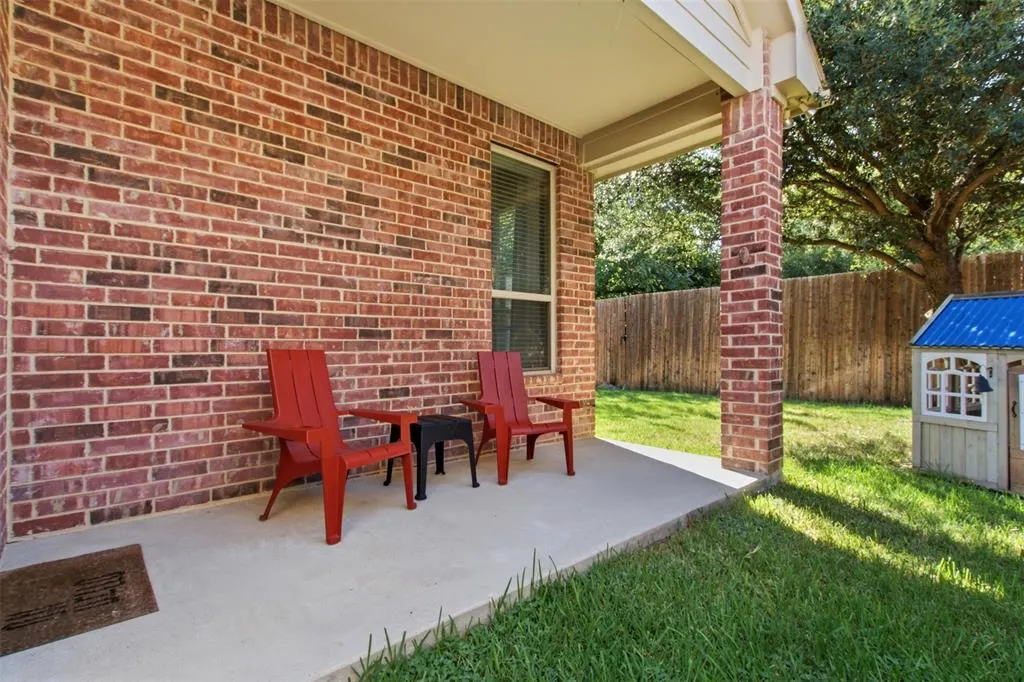
| Patio And Porch Features | Covered |
| Attached Garage Y/N | Yes |
Amenities
- Foreclosure
- Views
- Short Sale
- New Construction
- Adult 55+
- Lease To Own
- No HOA Fees
- Furnished
- Primary On Main
- Air Conditioning
- Seller Finance
- Green
- Fixer Upper
- Horse
- Golf
- Fireplace
- Deck
- Garage
- Basement
- Pool
Property vs Single Family Average in 76180
Price
Taxes
Year Built
Visits
 © 2026 North Texas Real Estate Information Systems, Inc. All rights reserved. Disclaimer: All information deemed reliable but not guaranteed and should be independently verified. All properties are subject to prior sale, change or withdrawal. Neither listing broker(s) nor Dalton Wade, Inc. | North Texas shall be responsible for any typographical errors, misinformation, misprints and shall be held totally harmless. The database information herein is provided from and copyrighted by the North Texas
 Information is deemed to be reliable, but is not guaranteed. © 2026 MLS. Last Updated September 21, 2026 11:09 AM UTC The information on this sheet has been made available by the MLS and may not be the listing of the provider. Listing data provided by the Daytona Beach Area Association of REALTORS® Internet Data Exchange (IDX) program. Data is believed to be accurate but not warranted.
 Central Texas MLS | Four Rivers Association of REALTORS® All information deemed reliable but not guaranteed. All properties are subject to prior sale, change or withdrawal. Neither listing broker(s) or information provider(s) shall be responsible for any typographical errors, misinformation, misprints and shall be held totally harmless. Listing(s) information is provided for consumer's personal, non-commercial use and may not be used for any purpose other than to identify prospective properties
 All information deemed reliable but not guaranteed. All properties are subject to prior sale, change or withdrawal. Neither listing broker(s) or information provider(s) shall be responsible for any typographical errors, misinformation, misprints and shall be held totally harmless. Listing(s) information is provided for consumer's personal, non-commercial use and may not be used for any purpose other than to identify prospective properties consumers may be interested in purchasing. The data relating
